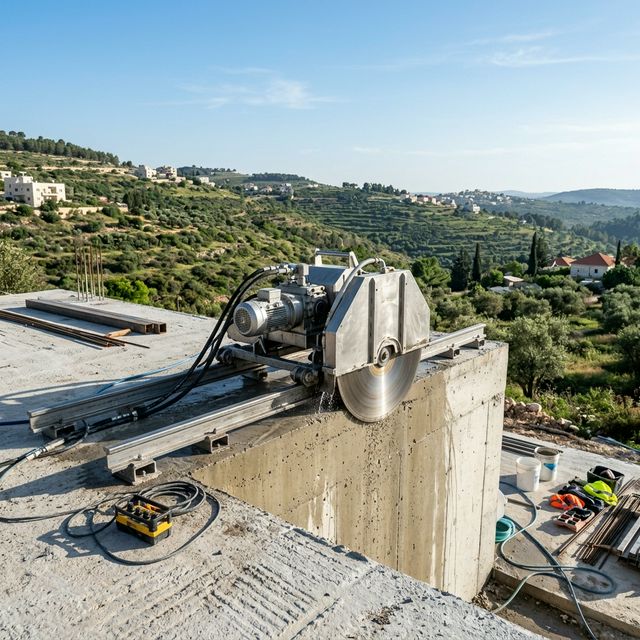
Engineering approval & permitting before concrete cutting
Your safety comes first - regulation, structural engineering, and safe execution on site.
Why early planning saves lives and money
Diamond concrete cutting is a surgical operation on a structure, not just another renovation task. A structural engineer's sign-off is mandatory for every structural change - that is what protects building stability and occupant safety. Building permits are usually required for facade changes or significant expansions; working without them exposes you to legal risk as well as safety risk. In a protected room (mamad) it matters even more, since any cut can weaken the blast-protection properties set by Home Front Command guidelines. That is why we do not start structural work without a written engineering sign-off, and we walk clients through what the authorities require. Coordinating this up front usually saves you delays later.
Why an "engineer's approval" is a professional obligation, not a recommendation
Many mistakenly think concrete cutting is ordinary renovation work, but in practice it is a structural change. Concrete walls contain reinforcement meshes and massive stresses that hold the building together. Uncontrolled cutting can lead to cracks in the frame, ceiling subsidence, and in extreme cases even collapse.
Engineering review and permitting before cutting: how we prevent risks
Before cutting a structural element, ask a structural engineer to check the cut location, supports and technical limits, and obtain the written approvals required for the job.
- Load analysis and weight redistribution.
- Locating concealed pipes and infrastructure inside the concrete.
- Defining safety radius and execution schedule.
- Preventing secondary damage to adjacent structures from vibration.
When is a building permit or local authority approval required?
The Planning and Building Law (Israel, Section 145) defines which works require a permit. As a rule, any action that changes the facade appearance, affects the structural frame, or alters floor area requires a licensing procedure.
Checklist to verify with the local authority:
- Does the planned opening require a "limited-work permit"?
- Is there an architectural restriction on the building facade?
- Is a neighbours' signature required to carry out the change?
- Does the engineering approval meet the council/municipality requirements?
Mamad: why it is a different world
The mamad is designed as a single strong unit intended to protect its occupants from blast and shrapnel. Every hole or cut in the mamad's reinforced concrete weakens its protection level. Work in a mamad requires strict adherence to Home Front Command guidelines and the use of standard protective fittings after cutting (blast doors and windows).
Load-bearing wall, column, beam, and slab: how to identify them and what to do
Load-bearing / supporting wall
A thick concrete wall that transfers the weight of the roof and upper floors to the foundations. Cutting it requires precision and care.
Concrete column
A critical vertical element. Cutting a column without support is an immediate collapse risk. Generally not recommended for cutting.
Beam
A horizontal element carrying the slab. Cutting a beam is a high-risk operation requiring complex engineering solutions.
Slab / floor
Cutting for stairs or light shafts. Requires placing temporary supports from below before cutting.
What we ask the client to prepare before execution
So we can arrive and carry out the work in the best possible way, we need your cooperation:
A signed cutting plan and a written engineer's approval.
Confirmation that all required permits (where applicable) have been obtained.
Nearby parking, three-phase power, and water available on-site.
Area cleared of people and sensitive furniture near the cutting zone.
Check responsibility and coverage before work
Before work begins, request the coverage details and documents relevant to the project. Check that engineering requirements, approvals and responsibilities are set out in the written quote and agreed terms.
Frequently asked questions about engineering and permitting
Professional consultation and quote
Fill in your details and we will get back to you with all the information needed for your project