
Structural Openings
Creating window and door openings in reinforced concrete walls - with precision and safety
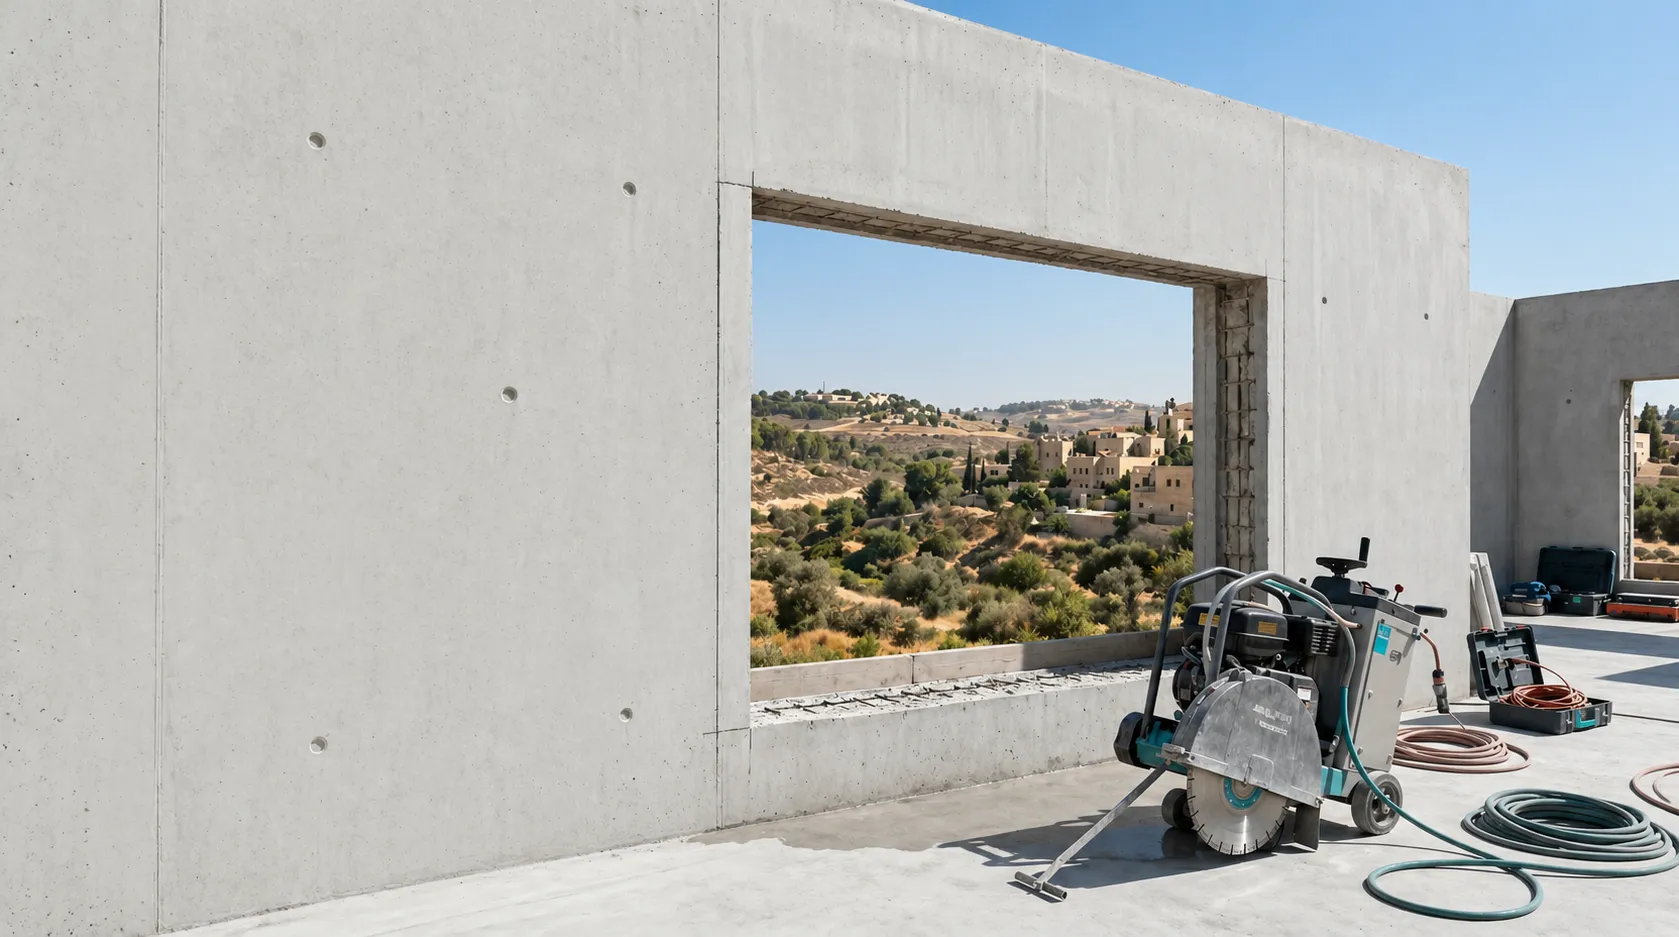
Structural Openings in Reinforced Concrete Walls
A door, window or passage opening in reinforced concrete requires a review of the wall and any engineering plan required for the job.
Types of Openings We Create
- Door openings of all sizes - standard doors, double doors, sliding doors
- Window openings - new windows, widening existing windows
- Openings for elevators and technical passages
- Connecting passages between apartments and units
- Openings for pipes and infrastructure
The Importance of Engineering Oversight
Creating an opening in a reinforced concrete wall requires a deep understanding of the structural design of the building. When dealing with load-bearing walls, it is essential to obtain approval from a structural engineer before work begins.
Agree the engineer’s instructions, finish and frame requirements in the written quote before work. Want to know in advance which permits and approvals are required? →
Pricing
The price for creating an opening in a concrete wall starts from ₪1,490 per opening, depending on the size of the opening, wall thickness, and complexity of the work. For an accurate quote, contact us.
Structural Openings
Why this service
- Precise cutting for door and window openings in reinforced concrete
- Check the engineering plan and oversight required for the job
- Wet cutting may reduce dust; plan for water and residue
- Check finish requirements and crack risks
- Suitable for renovations, extensions, and layout changes
- Frame preparation requirements belong in the quote
Related pricing
More services
Ready to get started?
Estimated price range in about a minute. No photos required, no obligation.