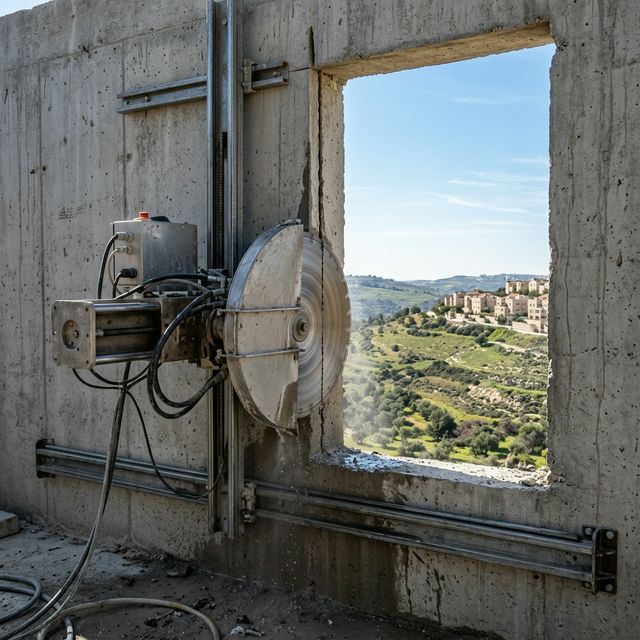
Concrete weight calculator

Enter wall or element dimensions - height, width, and thickness (cm)

Enter concrete dimensions


Element type

How it works

The calculation, simply

Three things worth understanding before you look at the result


Step 1: Calculate volume

Take the element's dimensions (height, width, and thickness for a wall or slab; height and diameter for a column or a drilled core) and multiply them together. The result is the volume in cubic meters (m³) - how much "room" the concrete takes up.

Step 2: Multiply by density

Standard reinforced concrete weighs about 2.4 tons per cubic meter - a one-meter cube of it weighs almost as much as two small cars. Multiply the volume by that figure to get the estimated weight.

Step 3: Use the result

The resulting weight drives practical decisions: whether a crane is needed to lift the cut piece, which truck size fits the removal, and how many waste containers the project will need.


FAQ

Concrete weight - questions and answers

Professional clarifications on the calculation, based on standard engineering references


It's a standard figure for normal reinforced concrete, and it sits within the industry-accepted range (roughly 2.3-2.5 tons/m³, depending on rebar content and mix). Lightweight concrete (such as aerated/cellular concrete) weighs far less - about 1.4-1.8 tons/m³ - and isn't relevant to most standard sawing and coring work. Think of it this way: every cubic meter of concrete is made of gravel, sand, cement, and water in proportions that vary from mix to mix, which is why the real weight always falls in a range rather than one fixed number. On a large project where precision matters, it's worth checking the concrete grade noted on the engineering drawings (e.g. B-30) rather than relying on the general estimate alone.
No, and it doesn't need to be. Reinforcing steel typically occupies only about 1-5% of an element's volume, and its effect is already baked into the standard "reinforced concrete" density figure (2.4 t/m³) - which is why it's slightly higher than plain, unreinforced concrete. To put a number on it: a typical residential concrete wall carries roughly 80-150 kg of rebar per cubic meter, which is exactly the gap already built into the difference between 2.3 (unreinforced) and 2.4 (reinforced) that we use. Heavily reinforced elements, like foundations or safe rooms, can push that gap a bit wider - but still not enough to change the operational planning.
The difference is negligible for practical planning purposes. Wet diamond sawing (how we work) doesn't meaningfully absorb water into the concrete itself - any effect falls well within the normal uncertainty range of any weight estimate. In practice, the cooling water runs across the blade and the cut surface and washes away with the sawing slurry, rather than soaking into the solid concrete mass. The only difference you might notice is the temporary wet weight of the slurry residue around the work area - not the weight of the piece being cut.
The weight drives operational decisions before the crew arrives on site: whether a crane is needed to lift it, which truck size fits the removal, and how many waste containers the project will need. Estimating it in advance avoids delays and cost surprises on the day of the work. As a rule of thumb from the field: a piece around 1.5-2 tons already needs lifting equipment, not just manpower, and anything above 3-4 tons may call for a different truck and additional road permits. It's far simpler to work that out before showing up on site than to discover mid-job that the right equipment isn't there.
A wall or slab is box-shaped, so its volume is height × width × thickness. A column or a drilled core is cylinder-shaped, calculated with a different formula (π × radius² × height) - a basic geometric difference, not a difference in concrete type. This is also one of the most common mistakes in a quick manual estimate: a circle's area is always smaller than the square that bounds it, so anyone who estimates a drilled core using the rectangular formula ends up with a meaningfully inflated weight. That's why picking the right "element type" in the calculator before entering dimensions matters.
No. This is a general estimation tool for planning removal and hauling only, and it is not a structural engineering opinion. Any change to a building's load-bearing structure (opening walls, cutting structural elements) requires approval from a licensed structural engineer. The core difference between the two questions: this calculator answers "how much does it weigh," while a structural engineer answers a completely different question - "is it safe to cut here without compromising the structure's stability." Both answers are needed before work on walls or load-bearing elements, but one doesn't substitute for the other.

Planning a concrete cut?

Know the weight? Contact us for a professional quote - free, with no obligation

Accessibility settings

Text size
Default